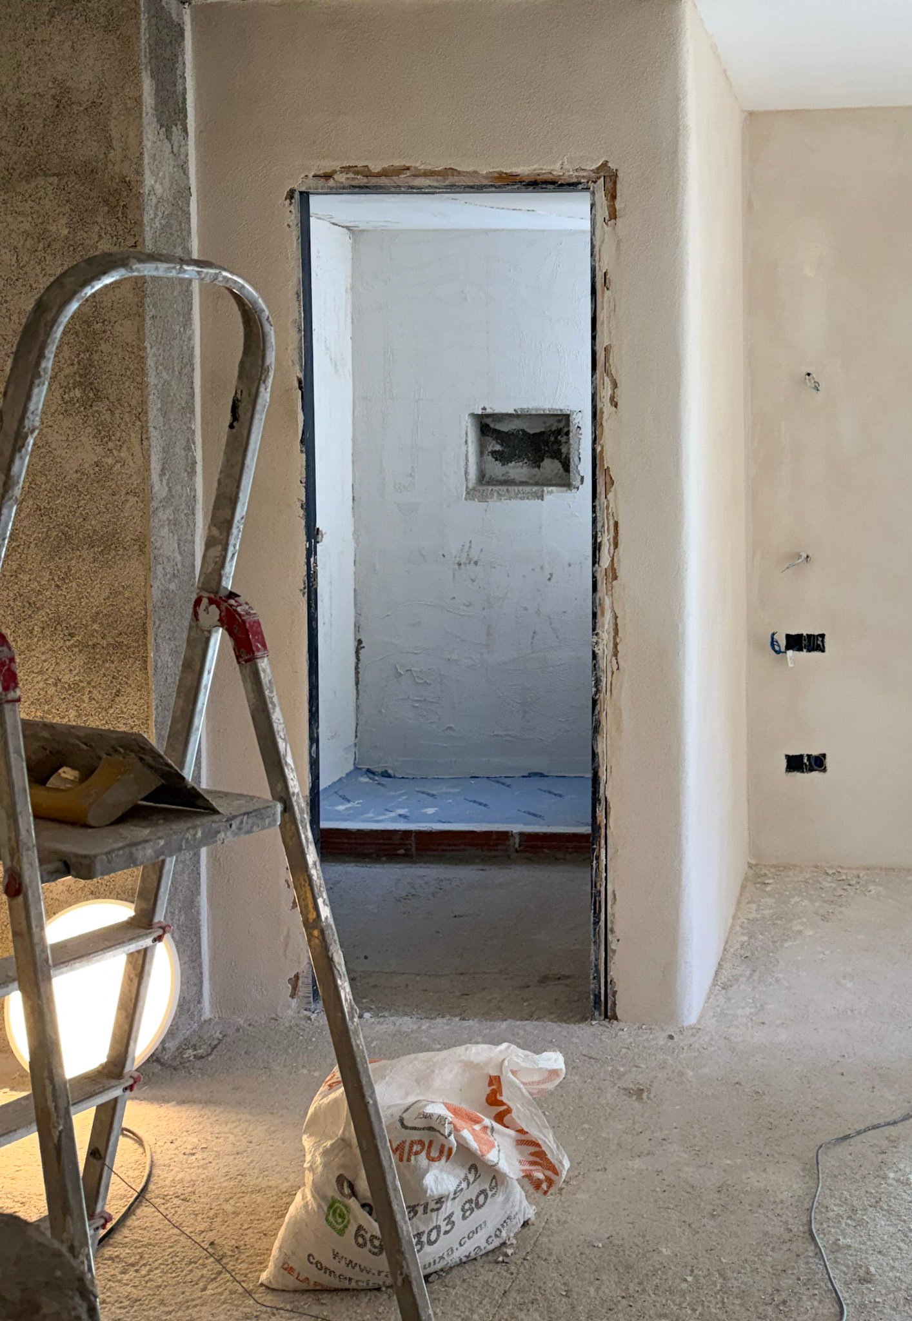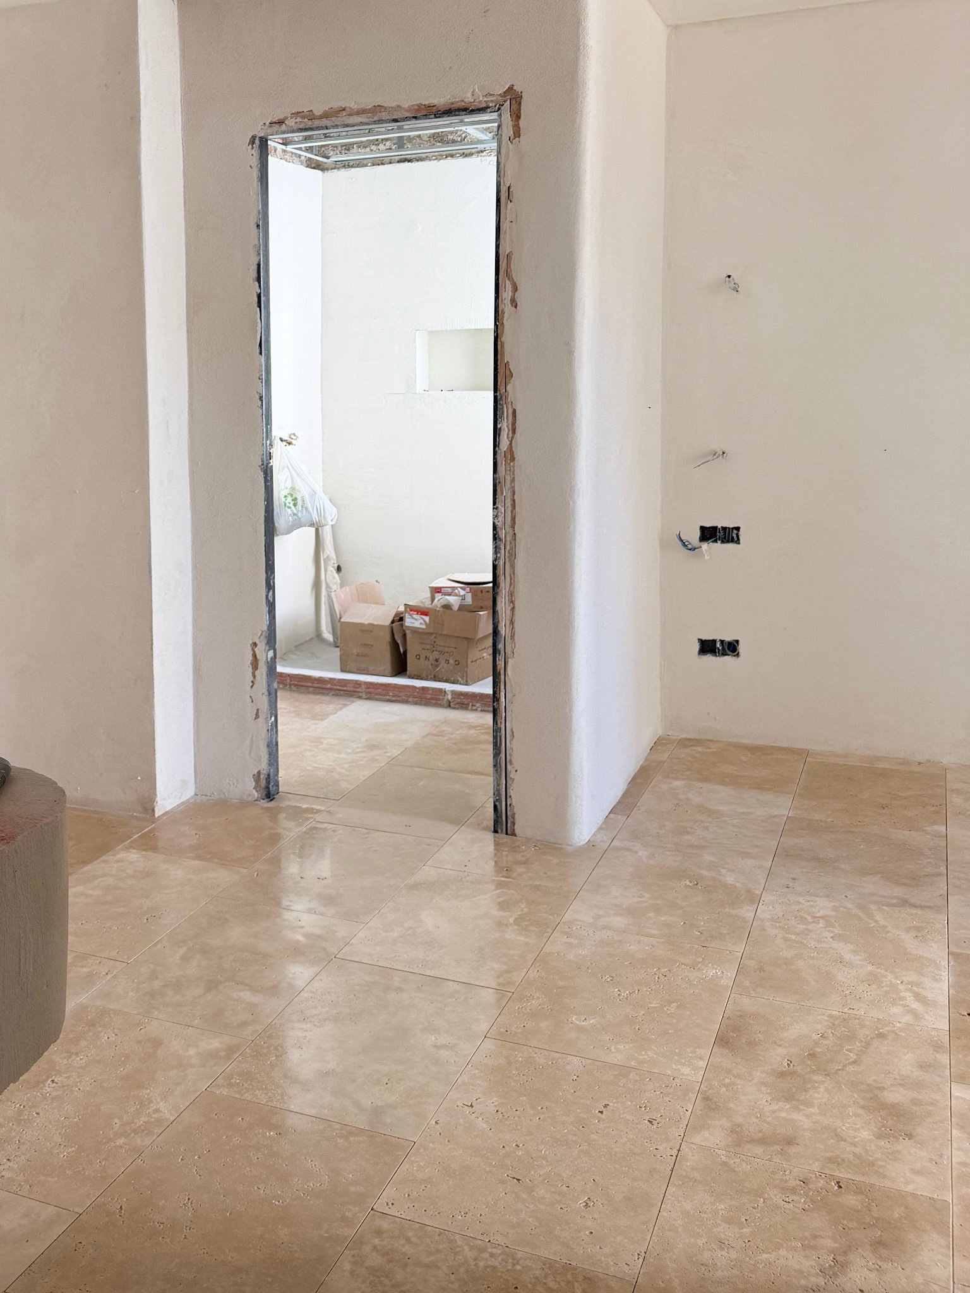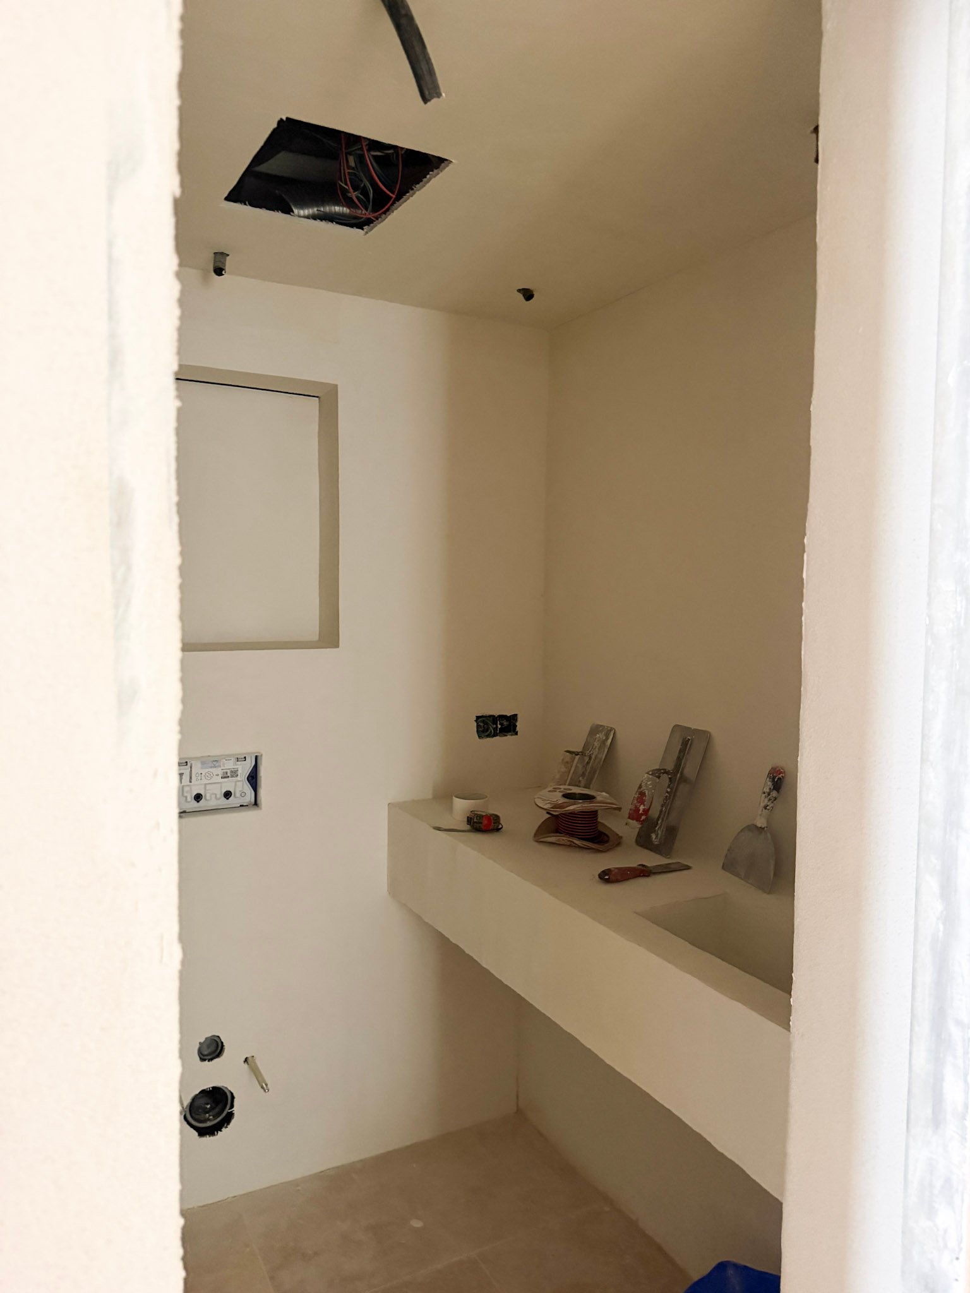

The concept for Piso Primero reimagines this 1980s apartment as a warm, contemporary home centered around openness, light, and natural materials. The original compartmentalized layout has been transformed into a generous open-plan living, dining, and kitchen space, creating a stronger sense of flow and making the most of the apartment’s views and natural light.
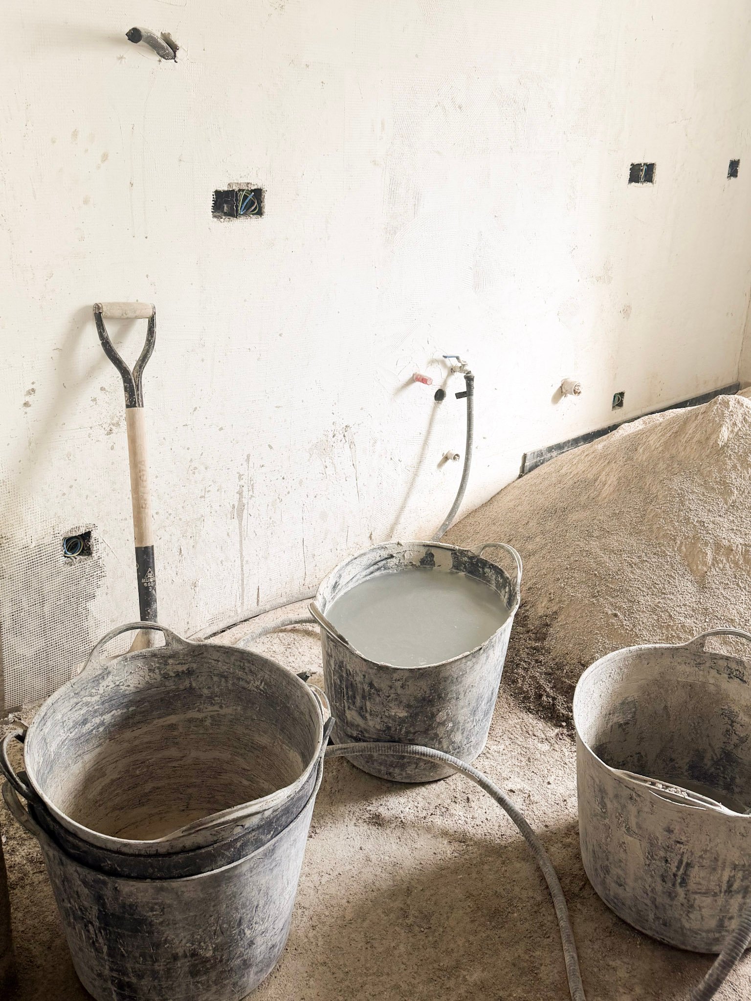
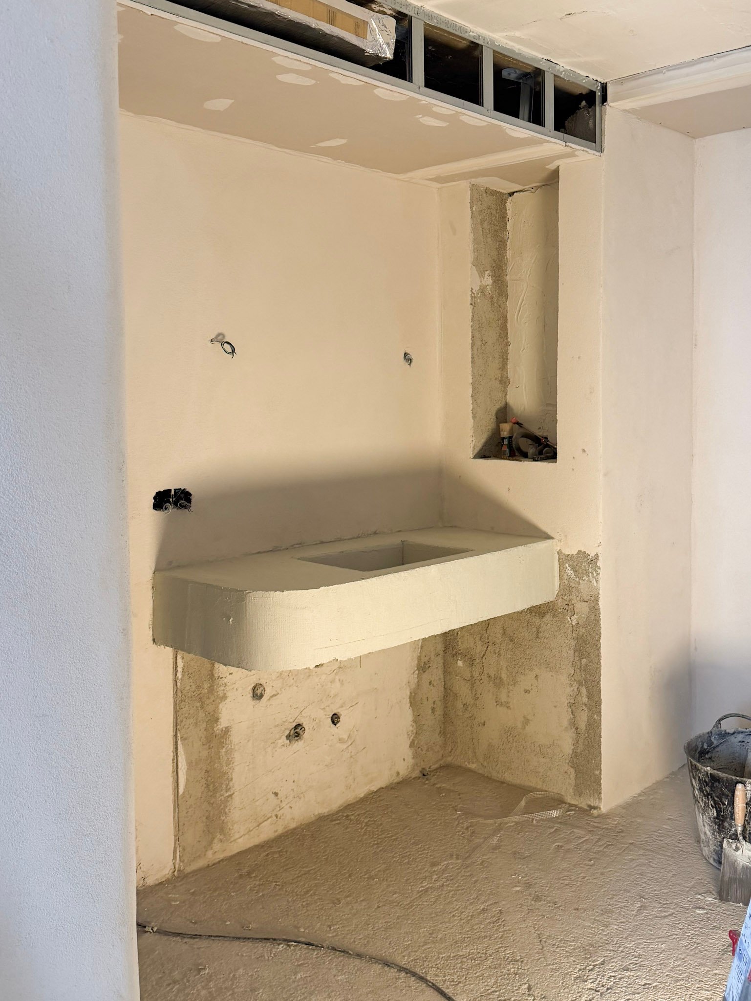
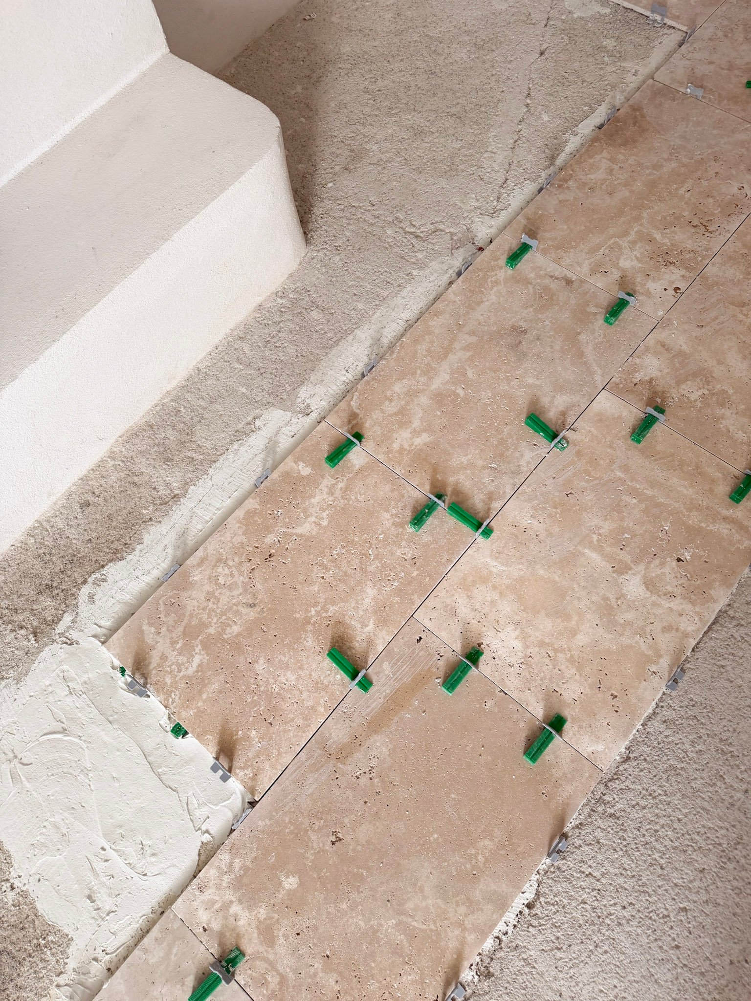
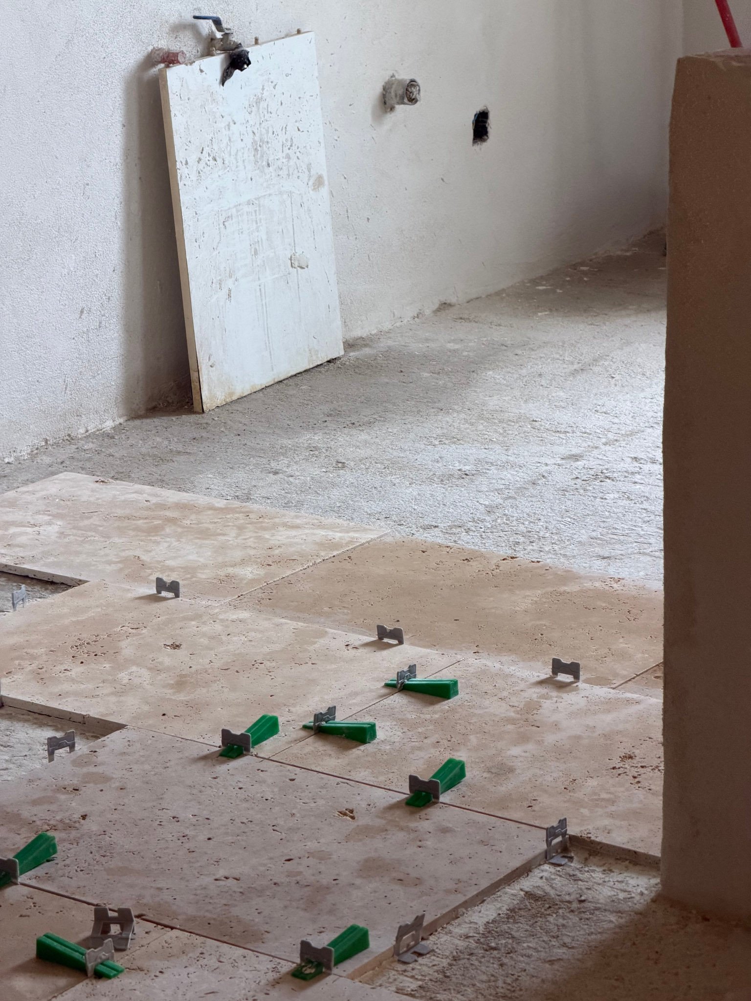
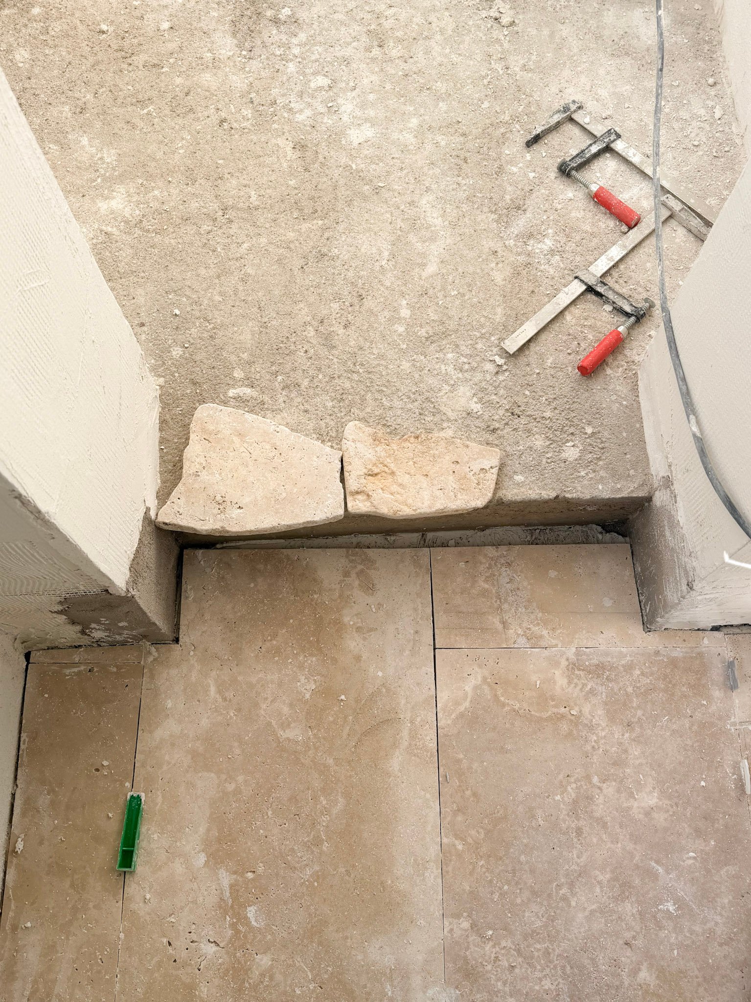
The material palette replaces the cold finishes of the original apartment with warm, tactile surfaces. Natural travertine flooring and raw fino plaster walls bring texture and depth, creating a calm yet dynamic backdrop. Custom oak kitchen cabinetry and woven rattan wardrobe fronts introduce warmth and craftsmanship, while a striking red travertine kitchen countertop provides a bold yet earthy focal point.
A newly framed fireplace anchors the living area, while the open layout allows the surrounding views to be enjoyed from the kitchen, dining, and lounge alike. The result is a welcoming home that combines natural materials, soft neutral tones, and subtle pops of red, celebrating both contemporary living and Ibiza’s warm, earthy character.